Overview
- Residential
- 3
- 2
- 2
- 1804
- 704799
Description
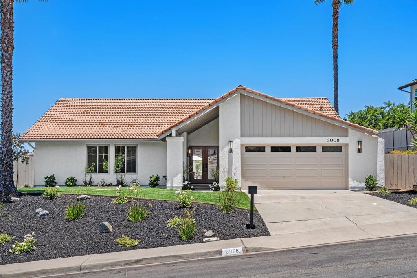
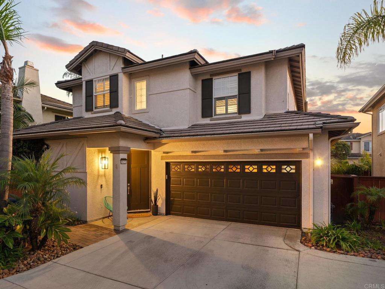
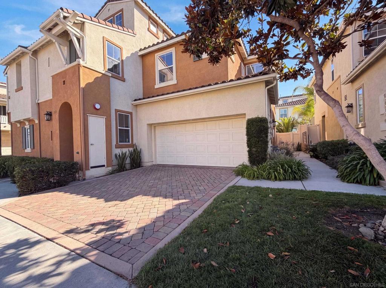
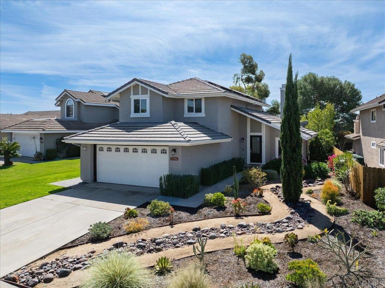
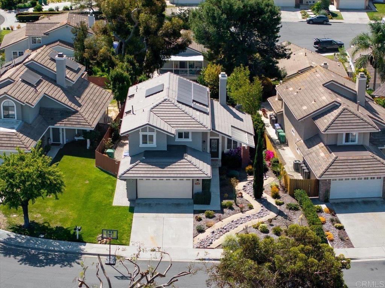
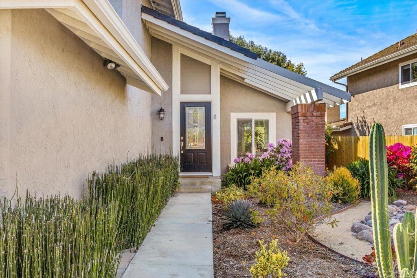
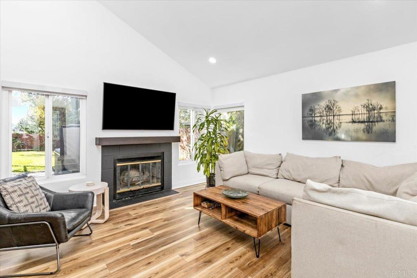
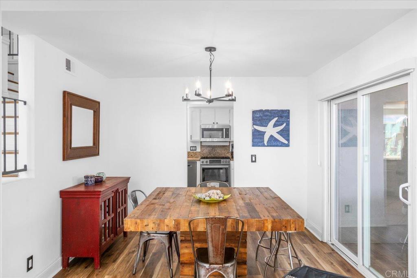
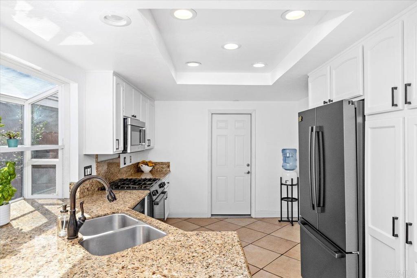
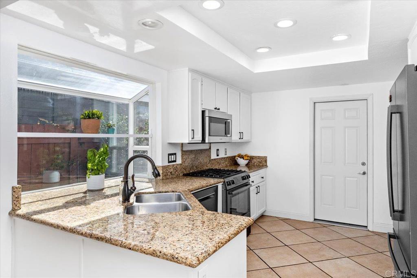
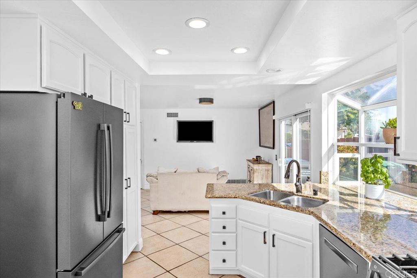
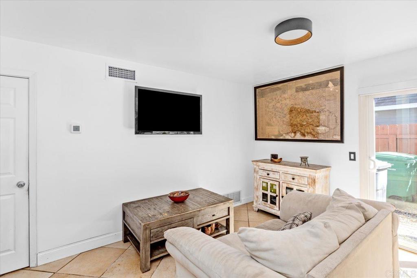
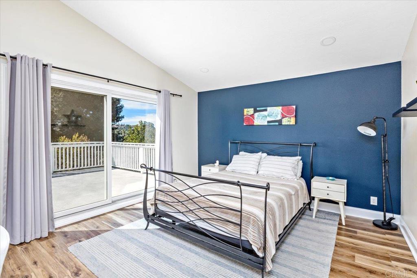
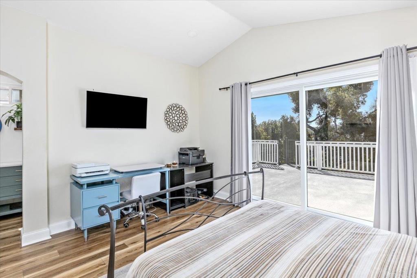
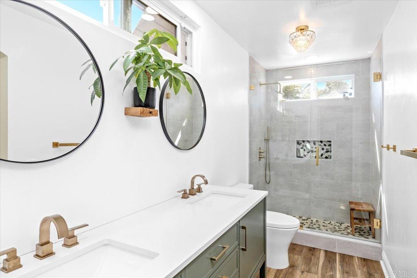
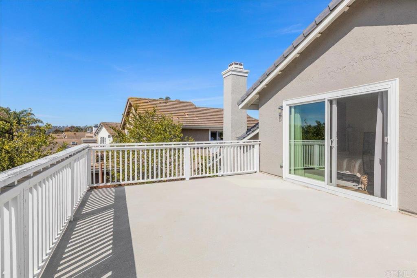
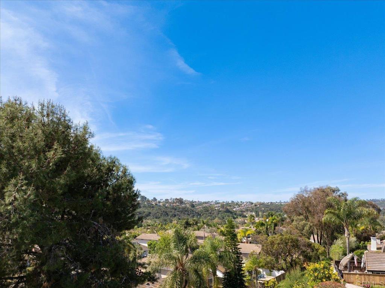
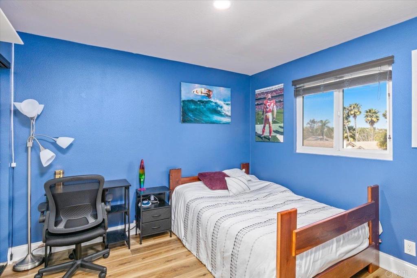
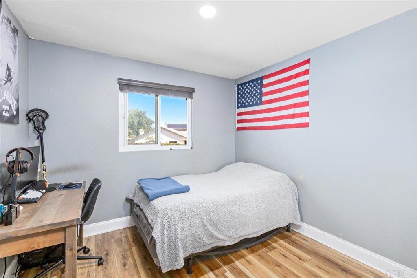
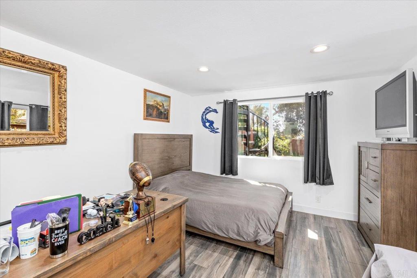
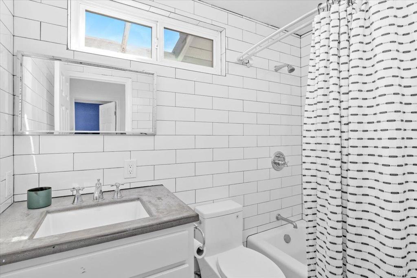
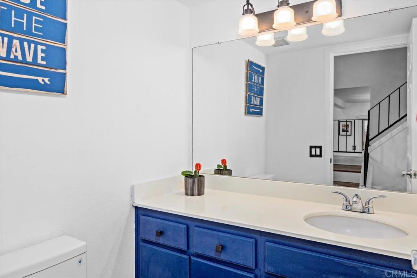
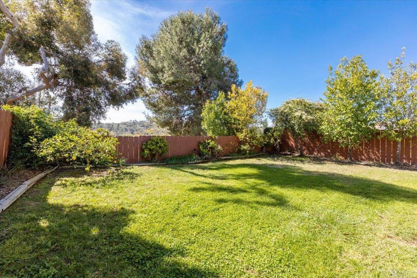
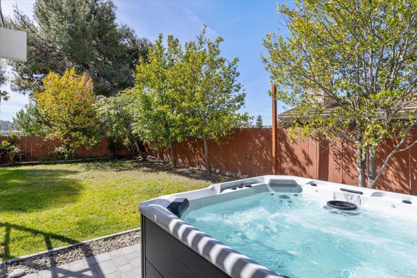
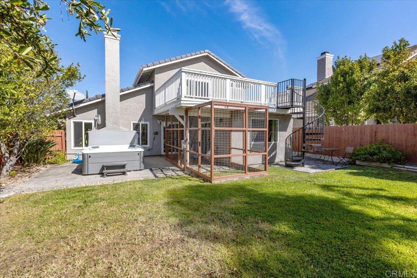
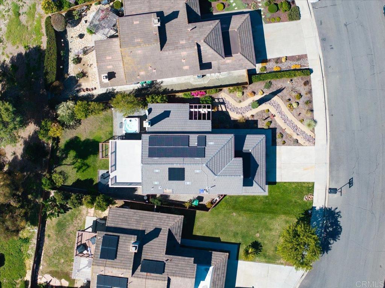
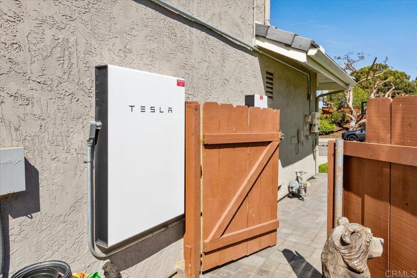
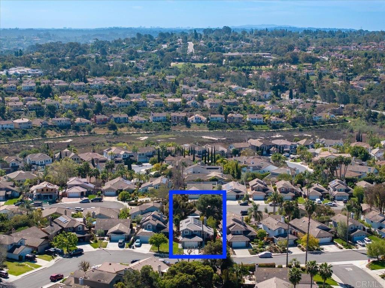
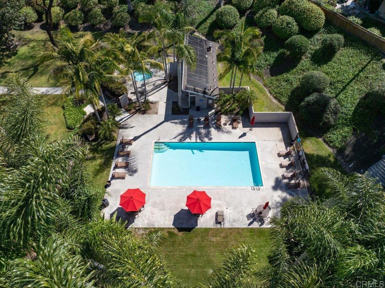
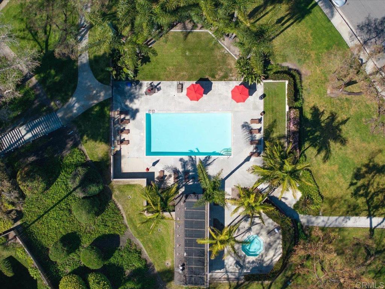
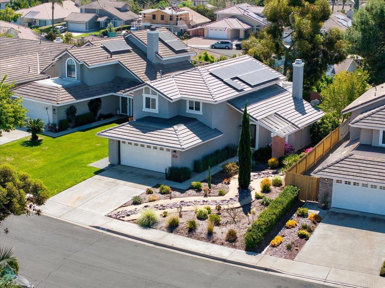
Community pool, low HOA, walk to elementary and High School. Highly upgraded components in this Colinas de Oro Carlsbad 2-story single-family home; offers an open and classic layout with 3 bedrooms and 2.5 bathrooms upstairs + complemented by a versatile 200 sq ft ground-floor bonus room addition (fully permitted and built in 2021), ideal for a home office, media room, guest room or playroom. Or, a simple closet addition and it’s now a 4-bed house with ground-floor bedroom! The Significant improvements since 2019 ensure peace of mind and efficiency, including a new roof, new HVAC system, and a new water heater, plus overhead recessed LED lighting has been installed throughout the house. The exterior paint was recently done as well as the installation of new energy efficient, dual-pane windows and doors. The home is equipped with a solar power system (fully owned & installed in 2019) and a solar power storage wall and additional panels (installed 2024) providing for very low-to-no energy costs. The three main bedrooms are located upstairs with a remodeled hallway full-bath and the primary bed and bathroom were fully remodeled in 2023. An expanded deck extends from the primary, offering valley views and direct access to the backyard via a spiral staircase. The backyard includes a private above-ground spa and the front yard re-landscape performed a few years ago was designed with drought-tolerant plants and softscape. The living room is centered around a wood-burning fireplace and the kitchen features matching Bosch appliances, updated since 2019. New interior paint was performed in 2024 along with new flooring for a clean fresh base if you wish to add your own color palette. The attached 2-car garage provides ample storage with custom built-in cabinets and includes the laundry hookups. With all the expensive infrastructure updates performed it makes a perfect worry-free platform to perform finishing touches: some personal paint choices, or for a little more, perhaps you expand the kitchen/downstairs living area, and its a home for decades! *Pic 28/back of house shows a cage under balcony, this is a “catio” with pet door access from room addition slider. Easily removable or versatile for any type of pet/animal. Convenient, well, actually “coveted” walking distance location, 2 blocks to Mission Estancia Elementary School and 4-blocks to La Costa Canyon High School, it is also bike-ride close to Digueno Middle School. Residents have an HOA community pool and spa just down the street.
Details
Updated on July 16, 2026 at 8:20 pm Listed by Andrew Hannan, Theory Realty Group- Property ID: 704799
- Price: $1,599,000
- Property Size: 1804 Sqft
- Land Area: 6452 Square Feet
- Bedrooms: 3
- Bathrooms: 2
- Garages: 2
- Year Built: 1985
- Property Type: Residential
- Property Status: Active Under Contract
Mortgage Calculator
- Down Payment
- Loan Amount
- Monthly Mortgage Payment
- Property Tax
- Home Insurance
- PMI
- Monthly HOA Fees