Overview
- Residential
- 2
- 3
- 1
- 1259
- 825341
Description
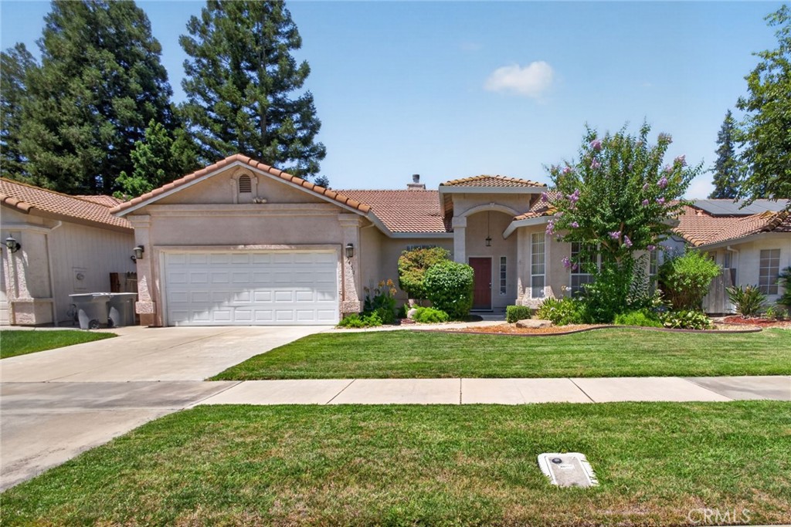
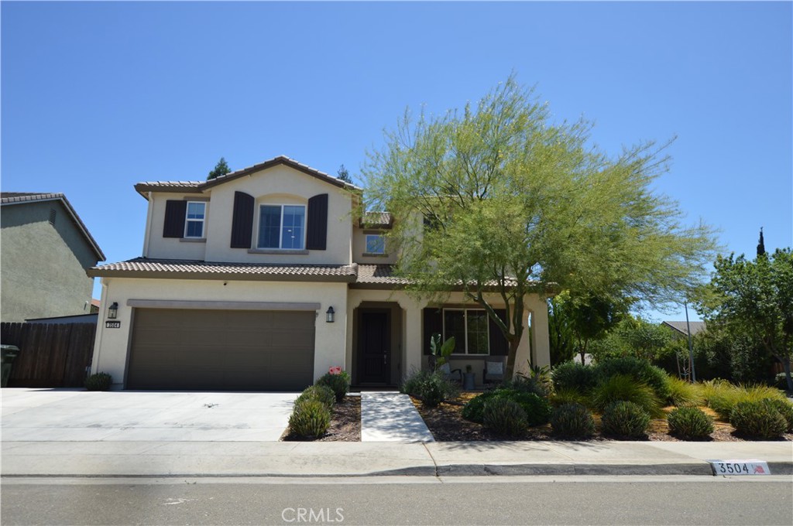
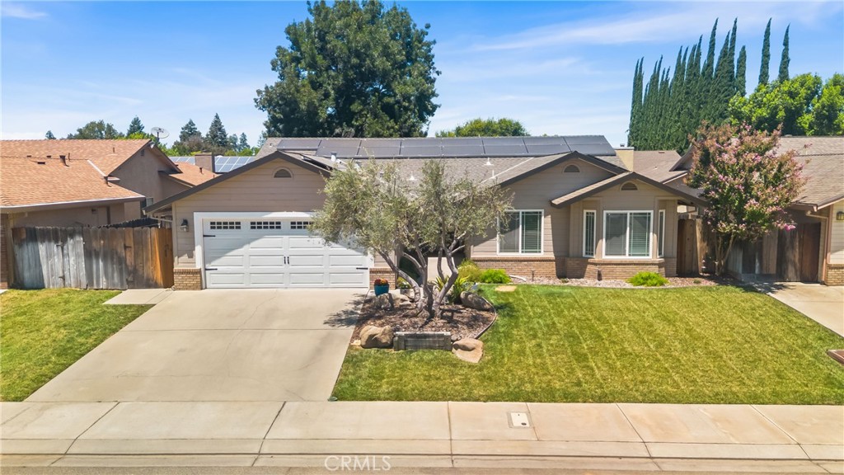
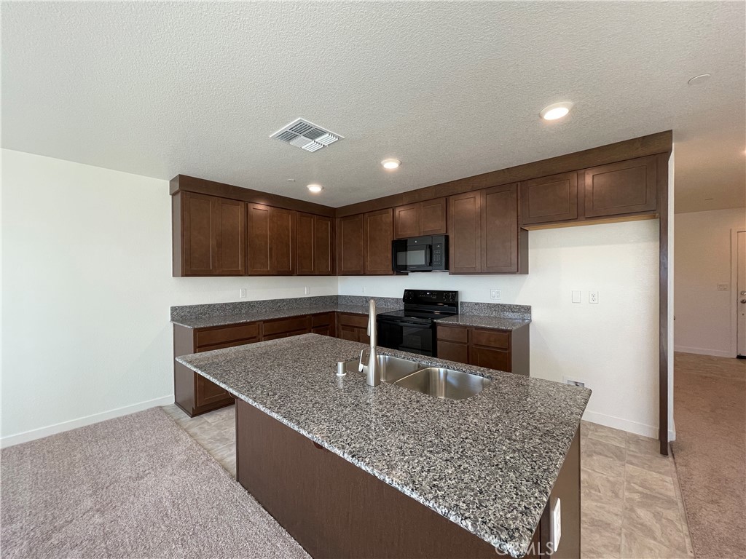
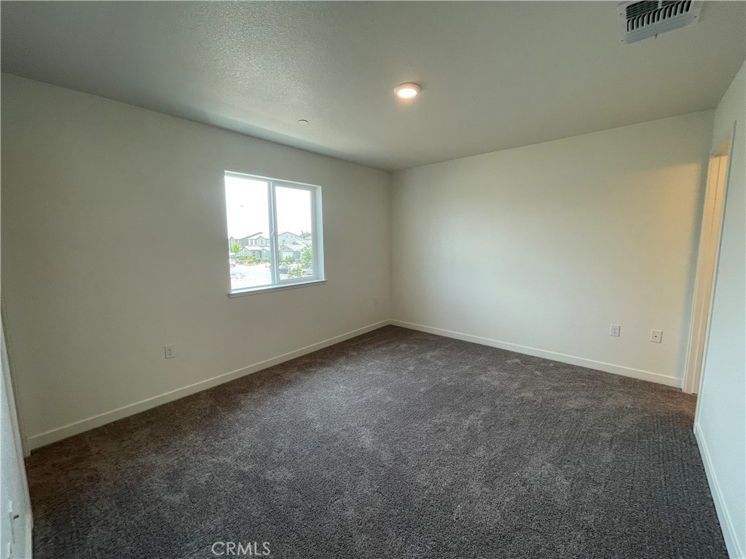
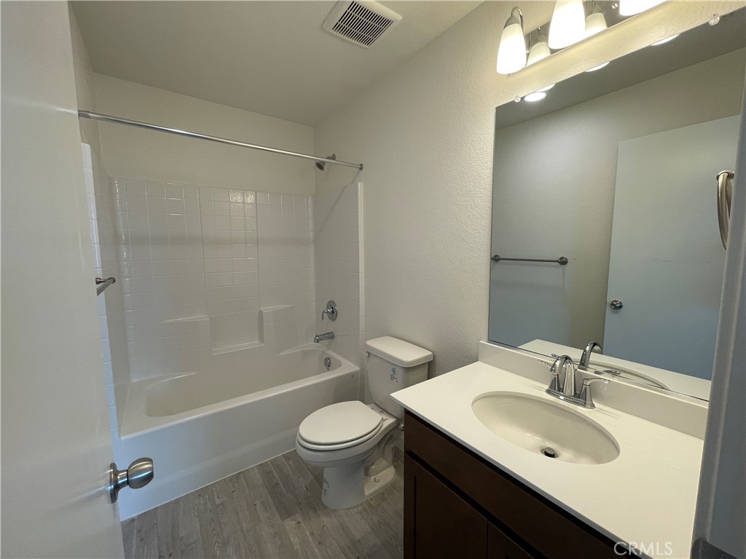
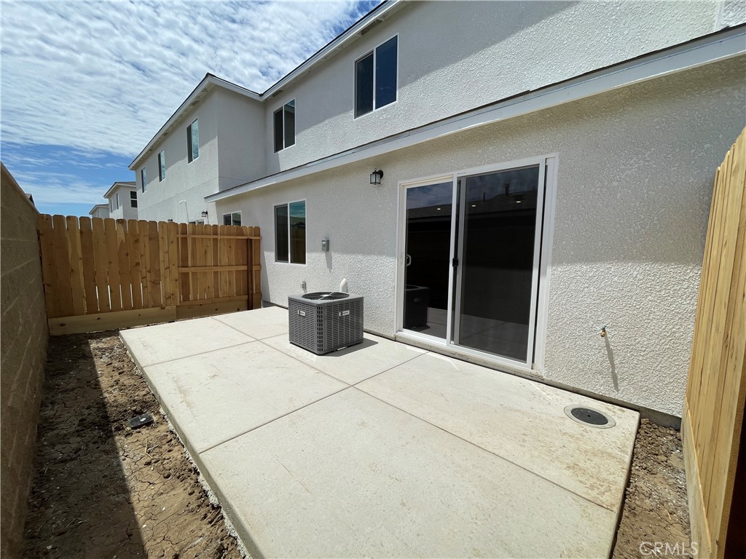
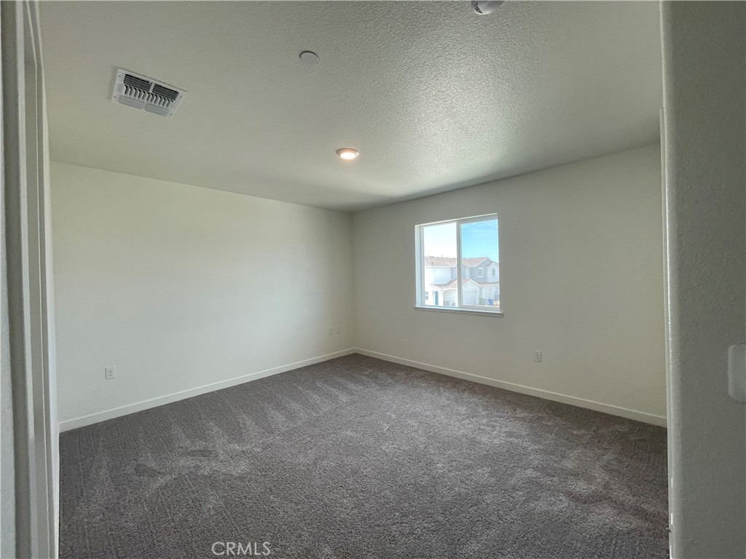
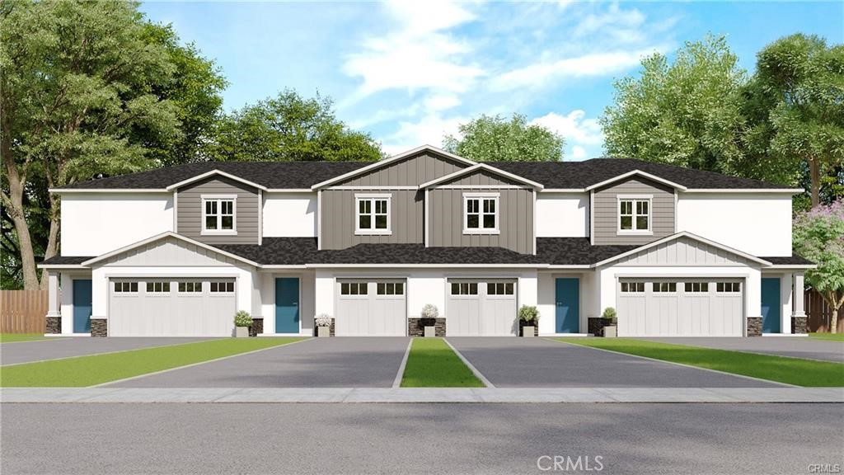
Welcome to the Kelsey floor plan at Stone Ridge West, a well designed 2-bedroom, 2.5-bath townhome offering approximately 1,259 sq. ft. of comfortable living space. This open-concept layout features a spacious kitchen overlooking the dining and living areas, creating an ideal space for everyday living and entertaining. Enjoy the convenience of an attached one car garage, private low maintenance backyard, and a functional floor plan designed to maximize space. Located in the Stone Ridge West community with NO HOA, just minutes from Highway 99, Highway 59, downtown Merced, the Merced Fairgrounds, shopping, dining, and everyday conveniences. Photos may depict a previously completed home. Actual finishes, colors, features, and options may vary.
Details
Updated on July 14, 2026 at 11:36 am Listed by Gladys Carrillo, Advanced Market Realty, Inc- Property ID: 825341
- Price: $326,040
- Property Size: 1259 Sqft
- Land Area: 1653 Square Feet
- Bedrooms: 2
- Bathrooms: 3
- Garage: 1
- Year Built: 2026
- Property Type: Residential
- Property Status: Active
Features
Mortgage Calculator
- Down Payment
- Loan Amount
- Monthly Mortgage Payment
- Property Tax
- Home Insurance
- PMI
- Monthly HOA Fees