Overview
- Residential
- 4
- 2
- 2
- 1485
- 751616
Description
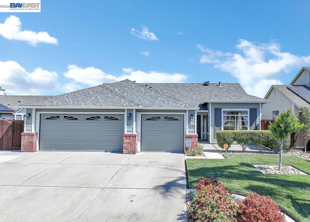
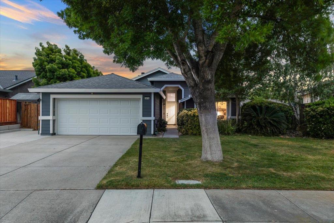
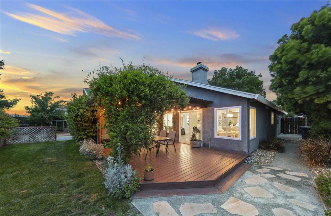
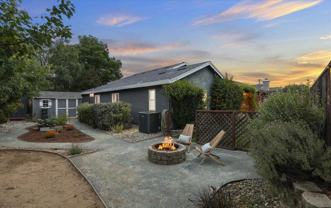
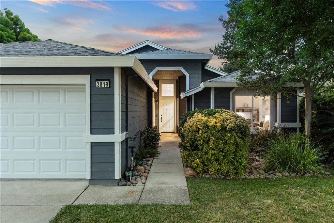
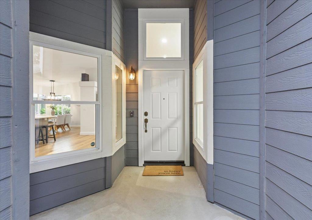
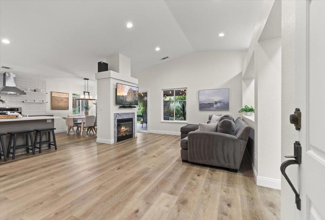
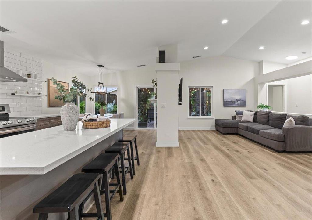
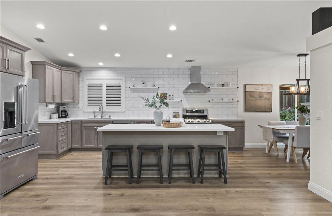
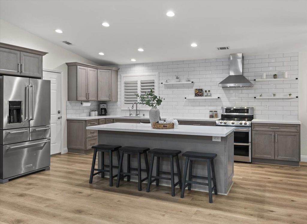
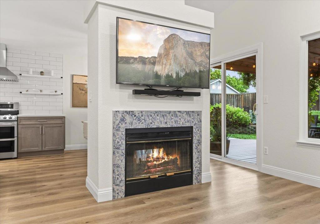
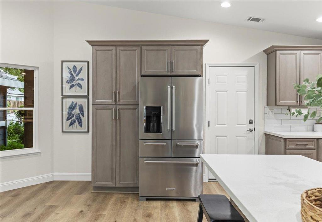
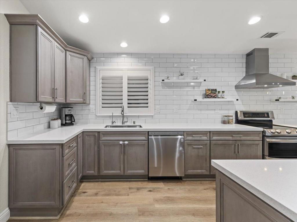
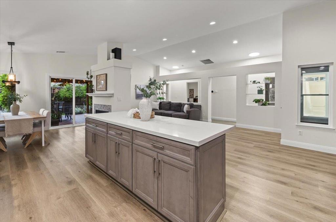
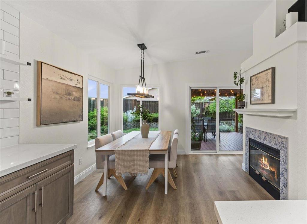
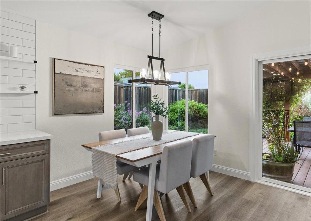
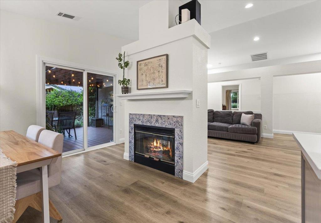
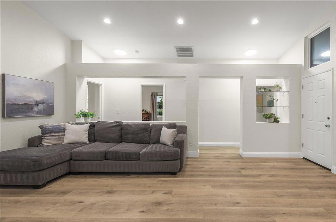
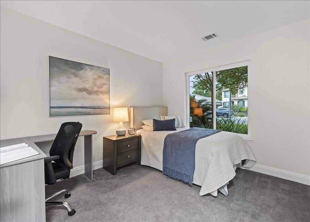
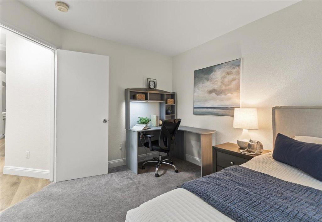
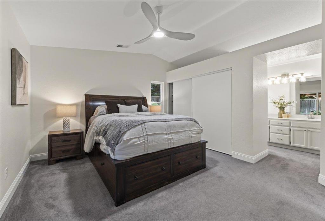
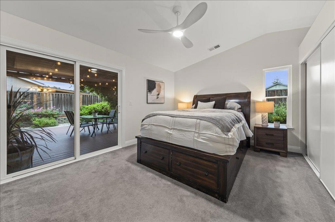
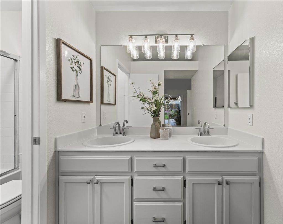
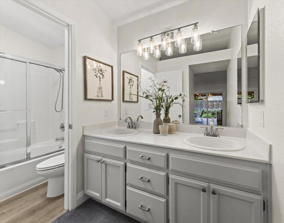
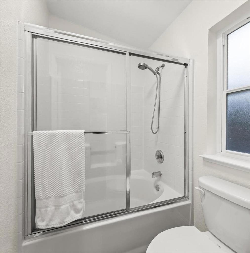
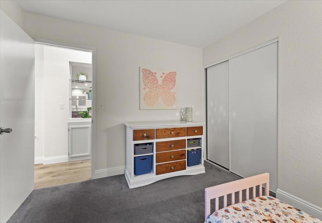
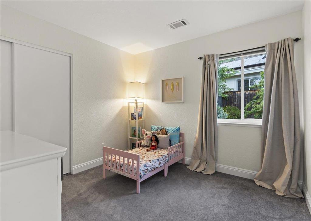
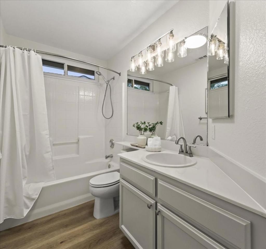
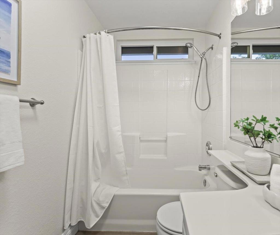
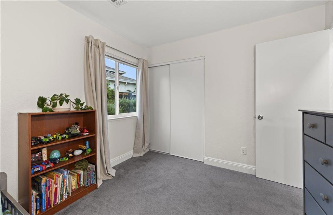
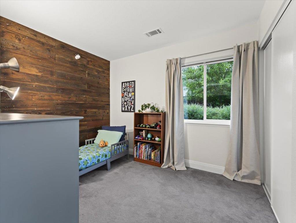
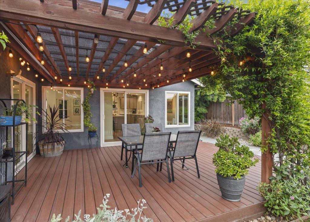
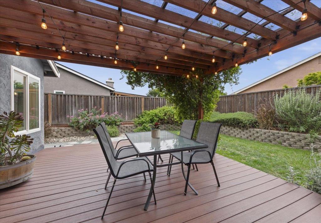
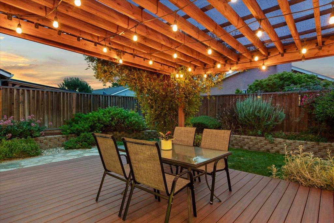
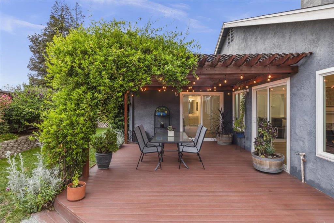
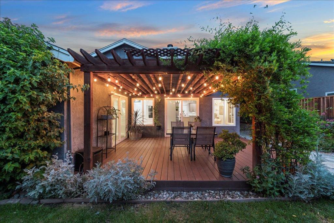
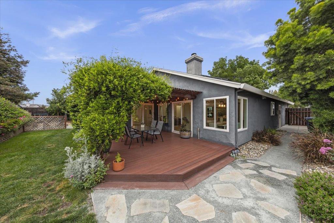
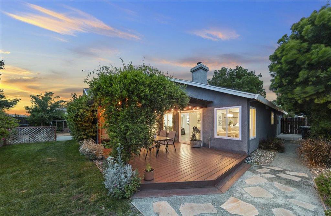
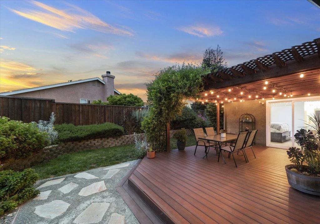
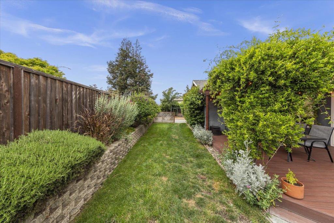
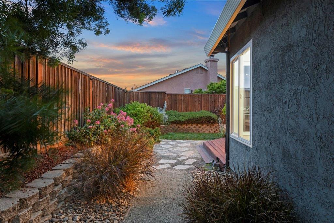
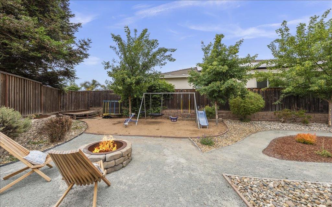
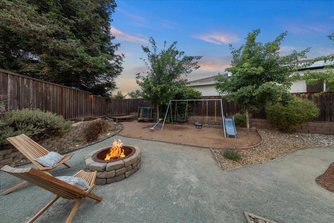
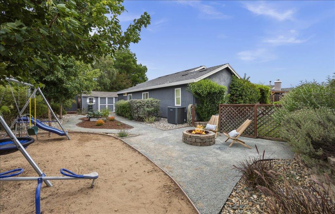
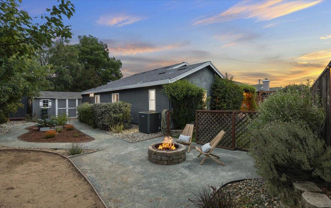
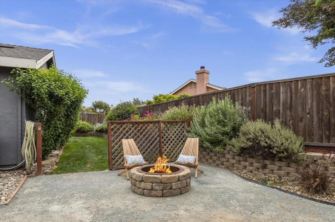
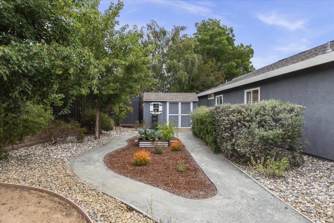
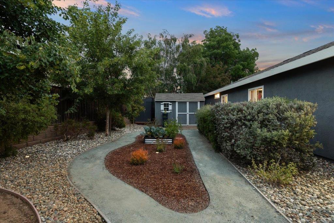
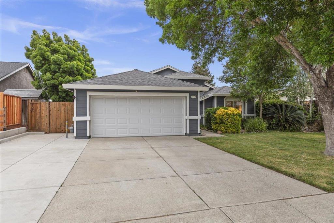
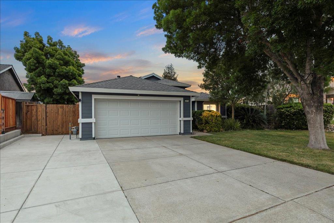
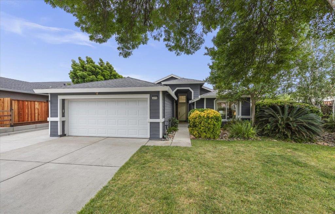
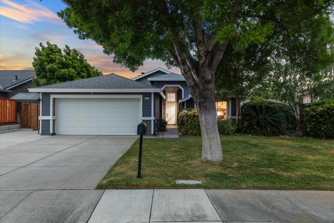
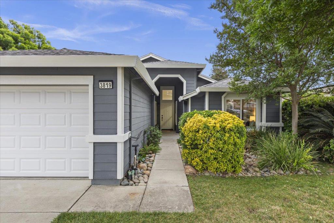
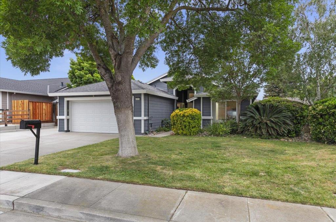
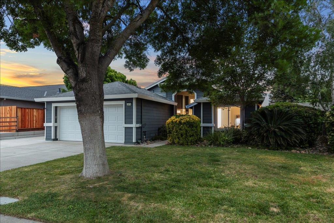
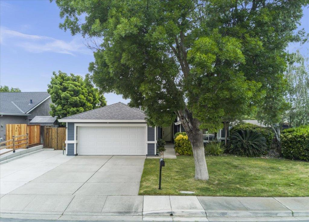
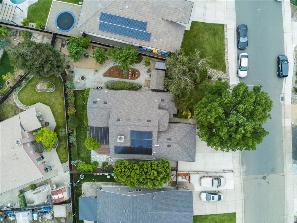
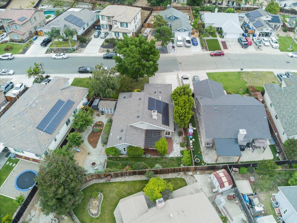
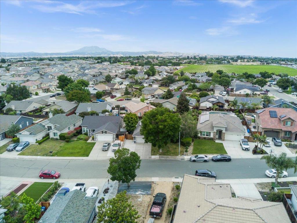
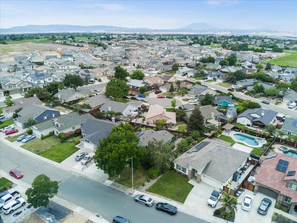
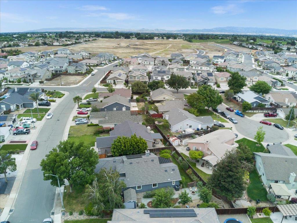
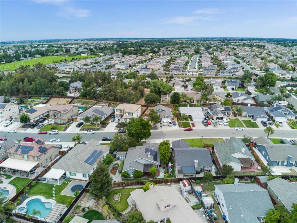
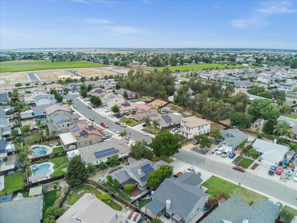
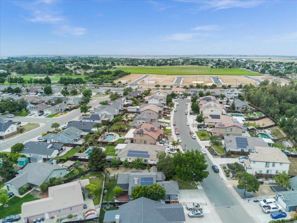
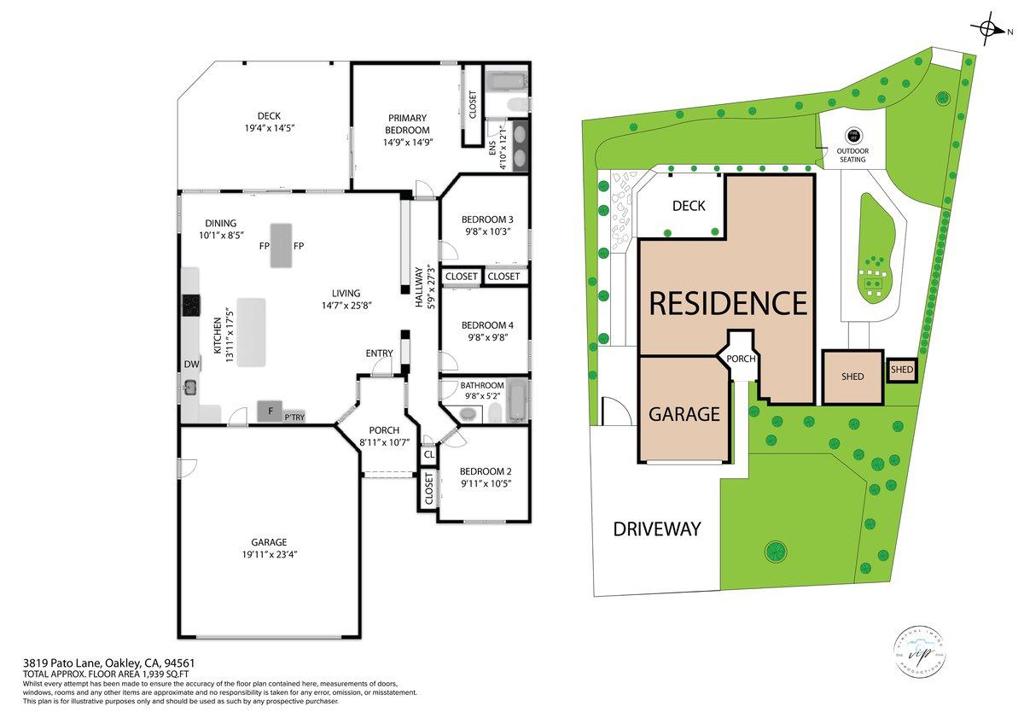
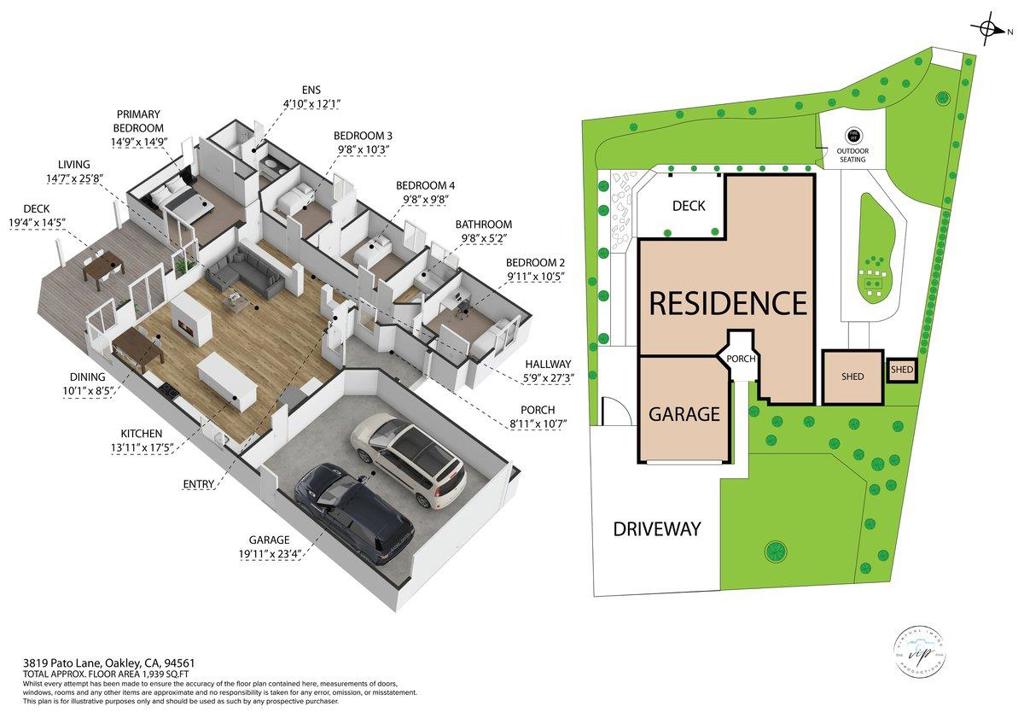
This beautifully upgraded single-story home showcases stunning updates and a backyard retreat unlike any other. Soaring vaulted ceilings and wide-plank luxury vinyl flooring set the tone the moment you walk in, centered by a decorative-tiled fireplace and backyard views that keep nature close. The fully renovated kitchen is a showstopper, gray shaker cabinetry, quartz countertops, subway tile backsplash, oversized island with bar seating, wall-mount range hood, stainless steel appliances, open floating shelves, and shutters. A sun-drenched dining nook with a sleek black pendant chandelier sits just off the kitchen. The primary suite offers vaulted ceilings and a dual-sink en suite with updated fixtures. Three additional bedrooms include one with a custom wood plank accent wall; a well appointed hall bath serves the rest. Outside, a Trex deck beneath a vine-draped pergola overlooks a lush, private garden with lavender, mature flowering plants, and layered greenery creating your own backyard sanctuary. Two-car garage, owned solar and covered front entry complete the package. Minutes to Downtown Oakley, the Sand Creek Road dining and retail corridor, Big Break Regional Shoreline, miles of Delta waterways, hiking trails, and easy Hwy 4 access to the greater Bay Area.
Details
Updated on May 28, 2026 at 3:38 am Listed by Michael Gordon, E3 Realty & Loans- Property ID: 751616
- Price: $640,000
- Property Size: 1485 Sqft
- Land Area: 7500 Square Feet
- Bedrooms: 4
- Bathrooms: 2
- Garages: 2
- Year Built: 1994
- Property Type: Residential
- Property Status: Pending
Features
Mortgage Calculator
- Down Payment
- Loan Amount
- Monthly Mortgage Payment
- Property Tax
- Home Insurance
- PMI
- Monthly HOA Fees