Overview
- Residential
- 3
- 3
- 2
- 1401
- 745064
Description
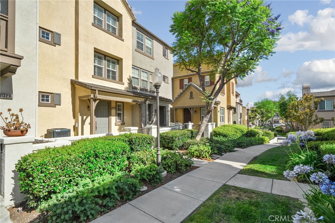
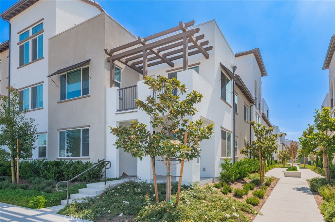
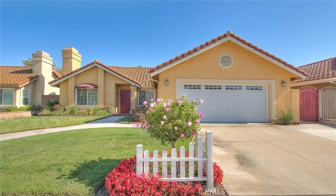
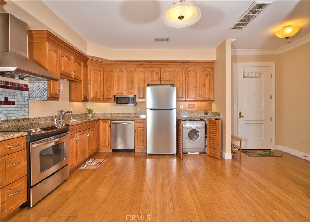
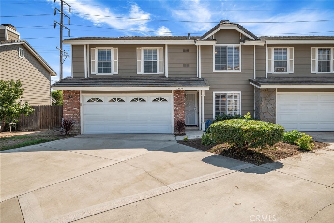
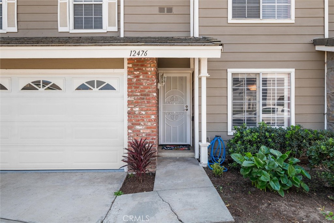
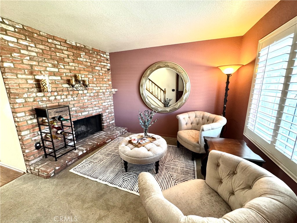
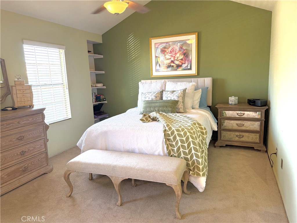
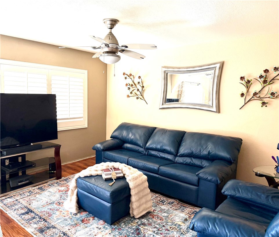
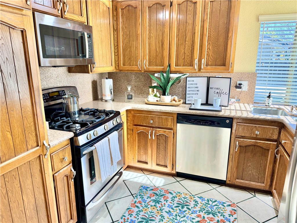
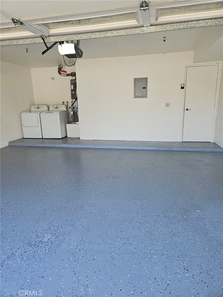
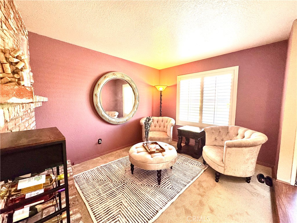
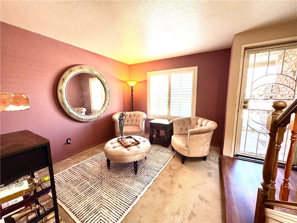
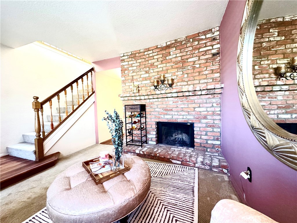
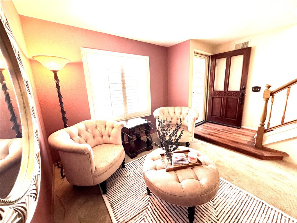
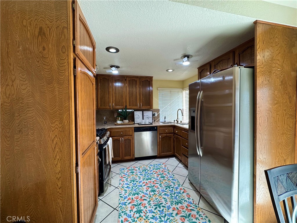
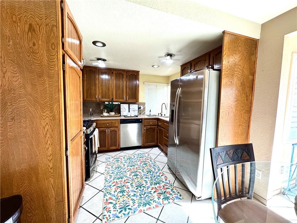
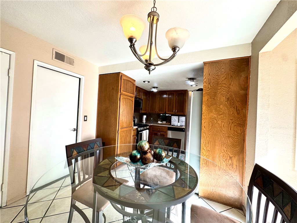
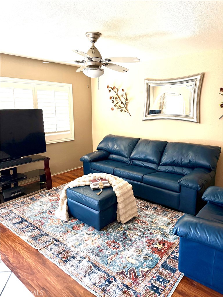
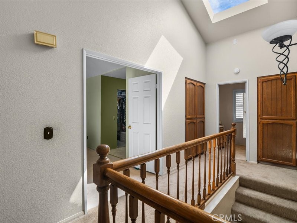
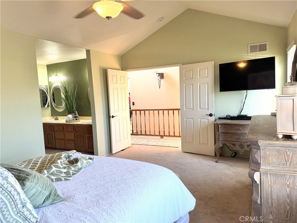
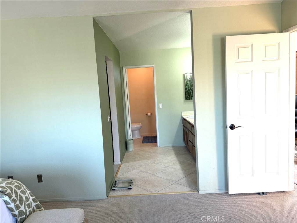
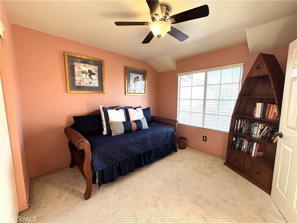
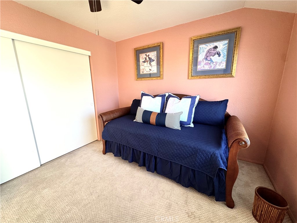
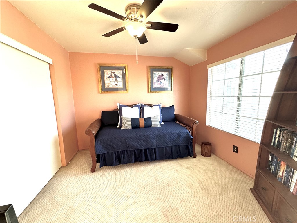
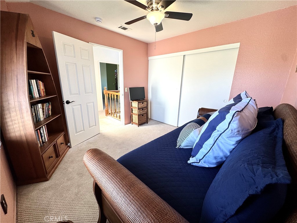
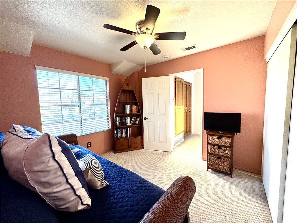
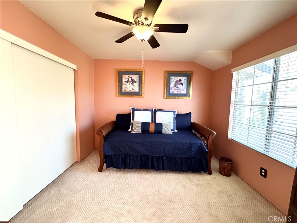
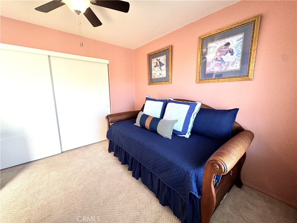
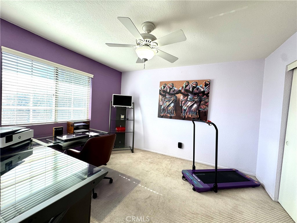
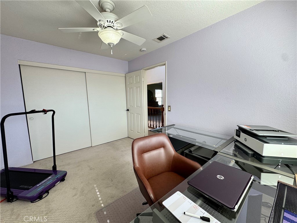
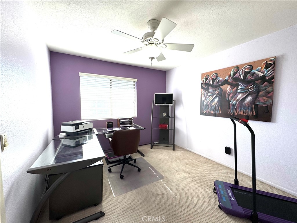
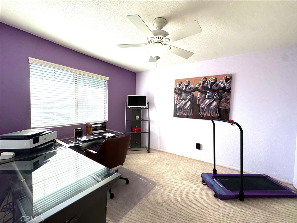
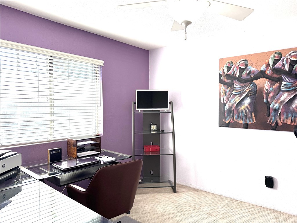
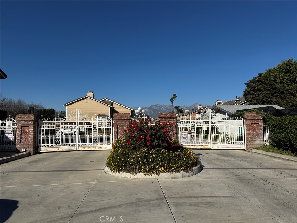
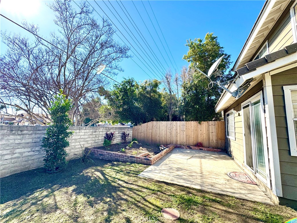
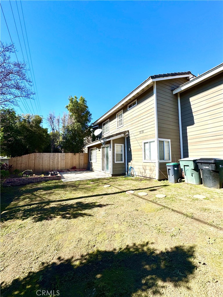
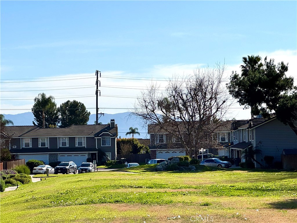
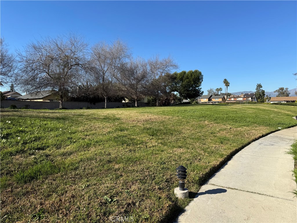
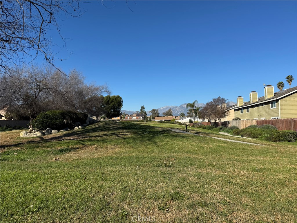
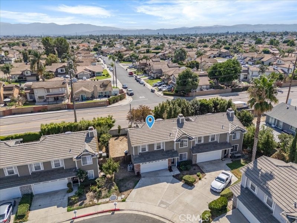
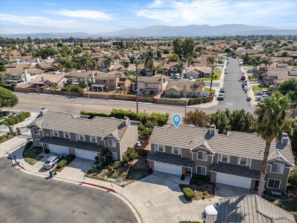
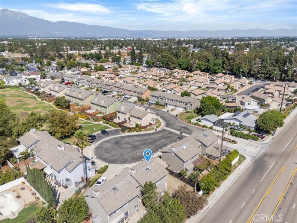
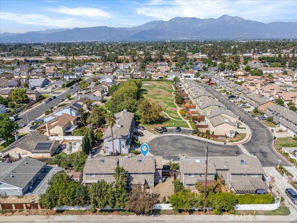
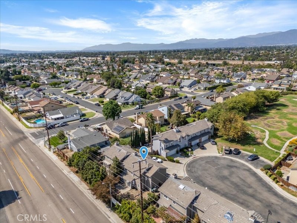
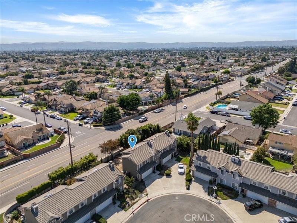
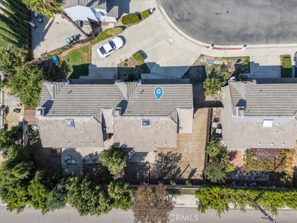
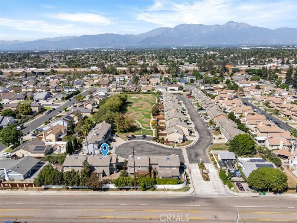
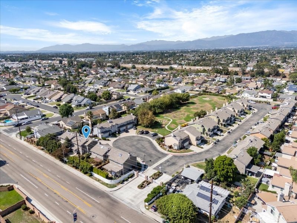
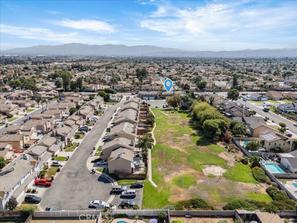
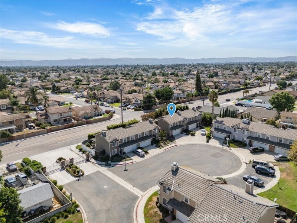
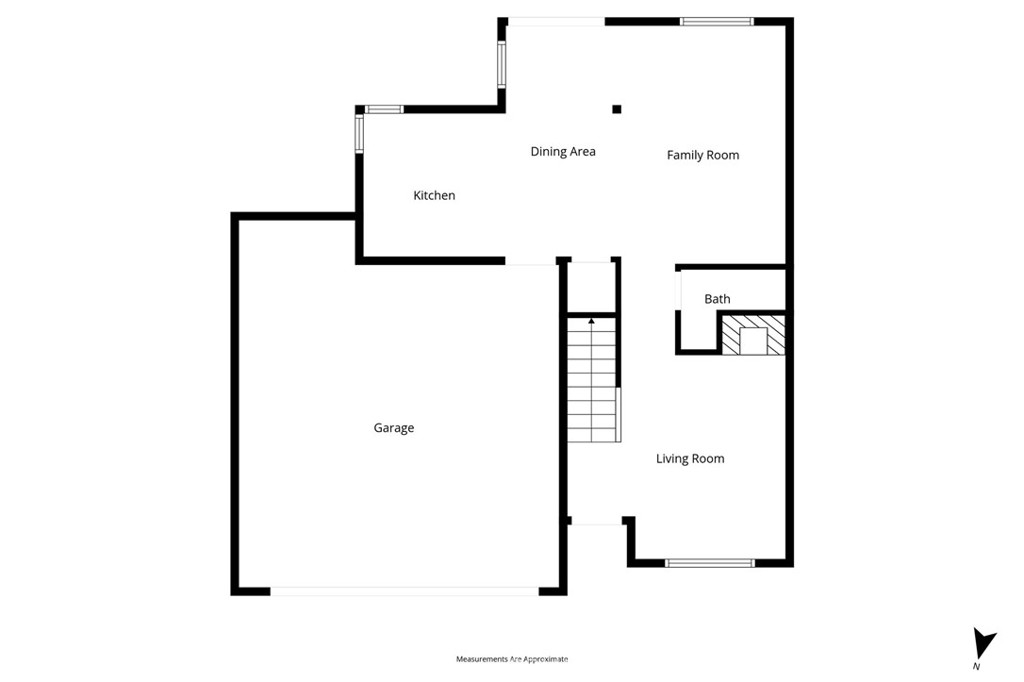
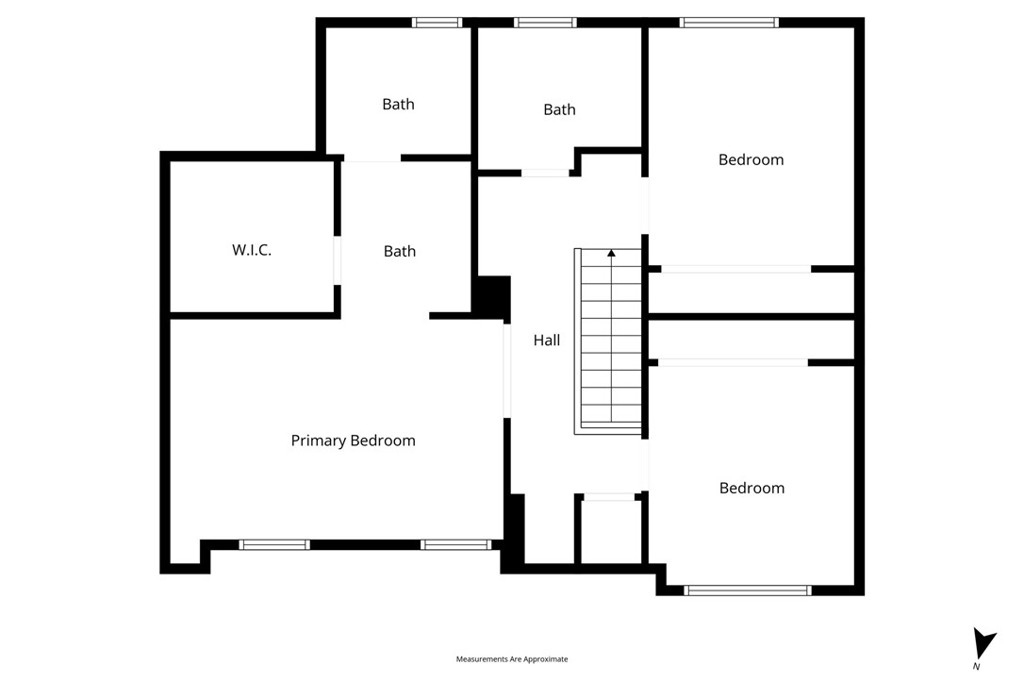
Newly repositioned to offer one of the best values in The Park, this FHA-eligible home combines privacy, outdoor space, and gated-community living at an exceptional price point. Not a condo. With only one shared wall, no neighbors above or below, and a private backyard, this highly desirable floor plan offers the comfort and feel of a traditional home with the convenience of lower-maintenance living. Nestled within one of Chino’s most sought-after gated communities, residents enjoy tree-lined streets, greenbelts, walking paths, and a peaceful neighborhood atmosphere. Inside, the inviting living room features a charming brick fireplace, creating a warm space for everyday living and entertaining. The kitchen is well-appointed with stainless steel appliances, granite countertops with full backsplash, recessed lighting, generous storage, and a ceiling fan. Upstairs, all three bedrooms are thoughtfully positioned for privacy. The spacious primary suite features vaulted ceilings, double-door entry, dual sinks, and a large walk-in closet. Plantation shutters, ceiling fans, and built-in storage throughout the home provide both comfort and functionality. Recent improvements include a newer roof, a new gas water heater, and a two-car garage with a brand-new epoxy floor and direct access to the kitchen. The private backyard is a rare find in this price range, offering a quiet, fully fenced outdoor retreat perfect for relaxing, entertaining, gardening, or enjoying Southern California evenings at home. If you’ve been searching for the privacy of a traditional home without the maintenance of a larger property, this is an opportunity worth seeing. FHA financing is available and condo approval is not required.
Details
Updated on July 15, 2026 at 4:04 am Listed by Keisha Hosea, KASI Homes- Property ID: 745064
- Price: $565,000
- Property Size: 1401 Sqft
- Land Area: 1401 Square Feet
- Bedrooms: 3
- Bathrooms: 3
- Garages: 2
- Year Built: 1982
- Property Type: Residential
- Property Status: Pending
Features
Mortgage Calculator
- Down Payment
- Loan Amount
- Monthly Mortgage Payment
- Property Tax
- Home Insurance
- PMI
- Monthly HOA Fees